




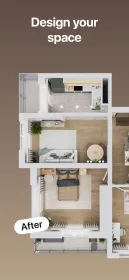
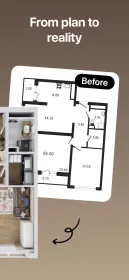




Home Planner AI: Room Interior – an interior design and room planning tool that turns a quick phone scan into a precise 3D floor plan and lets you furnish and visualize every space with millimeter accuracy.
A single scan of any room is enough for the AI to generate a complete layout, capturing walls, doors, and windows in seconds. From there, the plan creator handles every structural detail: set wall thickness, add stairs and arches, and position openings exactly where they belong. The finished model can be exported as a 3D file or compiled into a renovation PDF complete with measurements and a shopping list, ready to share with a contractor.
Once the structure is in place, the AI restyles the interior across more than 20 design directions, from Scandinavian to industrial. Real materials – wood, tile, fabric, and paint – can be swapped on every surface, and the result is captured in 4K stills or 360° panoramas that show the room in full detail. Every palette and texture is refined by the design generator, so the space can be toured from every angle before a single purchase.
Furnishing draws from a catalog of over 400,000 products from 30,000 real brands, all listed with store-accurate dimensions. The AI can match any photo to actual items and locate them in nearby shops, while dedicated kitchen and bathroom planners assist with precise fixture layouts and brand catalogs for those more technical rooms.
The project stays collaborative throughout: a live link lets partners, architects, or contractors view the latest layout and leave comments directly on the plan. A community library of over 155,000 real house designs is available for inspiration, and every plan is automatically backed up to the cloud.











Tell us what you think about Home Planner AI: Room Interior